

Haskell Powhatan Hall Dormitory
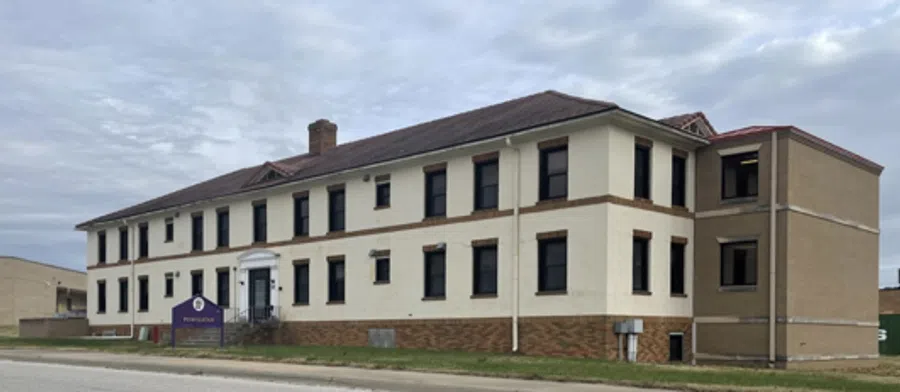

Project Details
| Project: | Haskell Powhatan Hall Dormitory Renovation |
| Location: | Lawrence, KS |
| Client Name/Address: | Department of Interior, Bureau of Indian Education |
| Contract Value: | $1,865,884.43 |
| Period of Performance: | July 2021 - July 2024 |
Project Narrative
General Scope
Prairie Band Construction, Inc. (PBC) is the prime contractor performing design-build services to accomplish the renovation of the Powhatan Dormitory. These services include architectural/ engineering design within the specifications and special requirements outlined within the scope of the project. PBC is providing a multi-disciplined team to complete the facility renovation in compliance with the most current conditions of all applicable codes, standards, design, handbooks, plan review procedures, and guidelines. Design-build requirements are being met through an initial evaluation process that determines capacity of structural, mechanical, electrical, and plumbing resources that will be affected by our design and construction. The team additionally followed National Fire Protection Agency (NFPA) 5000 and additional standards determined by the Bureau of Indian Education (BIE) during design and construction. We are providing water intrusion and remediation support at all levels within the project and completing all trade services throughout completion. We teamed with Falk Architects Inc. on this and two additional projects at Haskell University, and we are collaborating with them on the Discovery Dormitory project as well. We also have worked with them outside of this vehicle on other projects supporting the Prairie Band Potawatomi Nation in Holton, KS.
This project involves the renovation of the entire facility, including several bathrooms. PBC's responsibilities include:
- Designing and converting single non-shared access bathrooms to ADAABAAG compliant bathrooms with showers.
- Removing and replacing the existing shower base and providing new plumbing fixtures.
- Upgrading the existing flooring in the dormitory. This includes replacing ceramic or VTC flooring, underlayment, and wall base, as well as preparing the floor and installing new flooring mfr. recommended underlayment, new luxury vinyl tile (LVT) plank flooring, and wall base.
- Removing and replacing existing surface mount ceiling light fixtures with new LED light fixtures of the same size and configuration.
- Providing millwork.
- Upgrading to Americans with Disabilities Act (ADA) compliance.
Our proposed team members have served in Project Management, Superintendent, and Quality Control roles on numerous Air Force projects, supporting a variety of Job Order Contracts, Single Award Task Order, and Multiple Award Task Order contracts at Minot and Tinker AFBs. We are well-versed in base access security process requirements and USAF Design-Build and Construction requirements. We share a centralized Program Management Office with our sister companies that also have contracts with the USACE that have supported Travis, F.E Warren, and MacDill AFBs. This collective experience is leveraged across our entire customer base.


